Kitchen and equipment
Redesigned kitchen with built-in cooktop and oven, Bosch dishwasher and microwave. Final inclusions will be specified in the purchase agreement.
 Thiru Enterprises Inc.
House for sale · Private sale by owner
Aylmer · Gatineau · Québec
Gatineau (Aylmer), Québec J9H 7H6
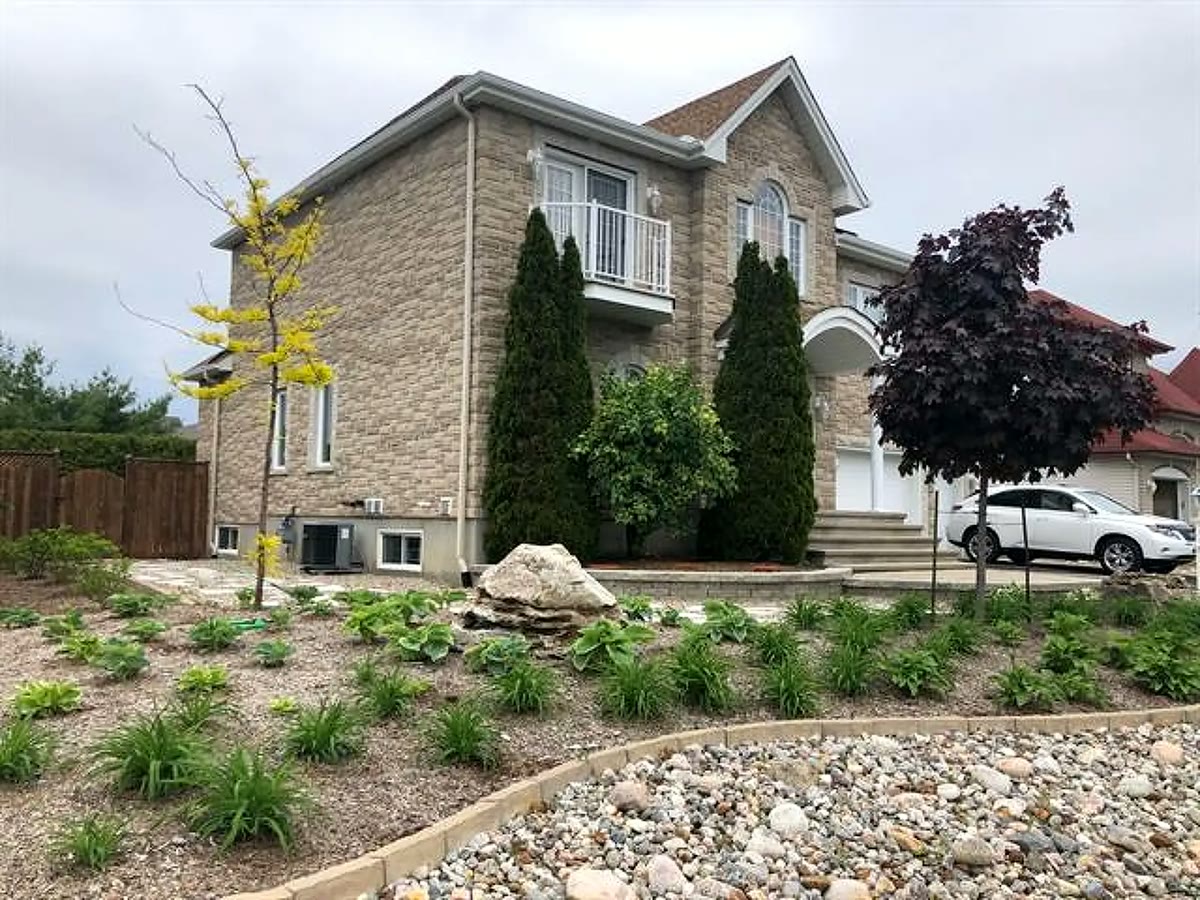
At 62 rue du Riesling in the Aylmer sector of Gatineau, discover a six-bedroom home with a finished basement, heated attached double garage and fenced corner lot, near Ottawa.
Asking priceCAD $1,199,999
Step inside
Walk through the home at your own pace, room by room.
Interactive tour hosted by Matterport. Loads when you choose to explore.
Try a stable connection or open the tour directly on Matterport. Open Matterport (new tab)
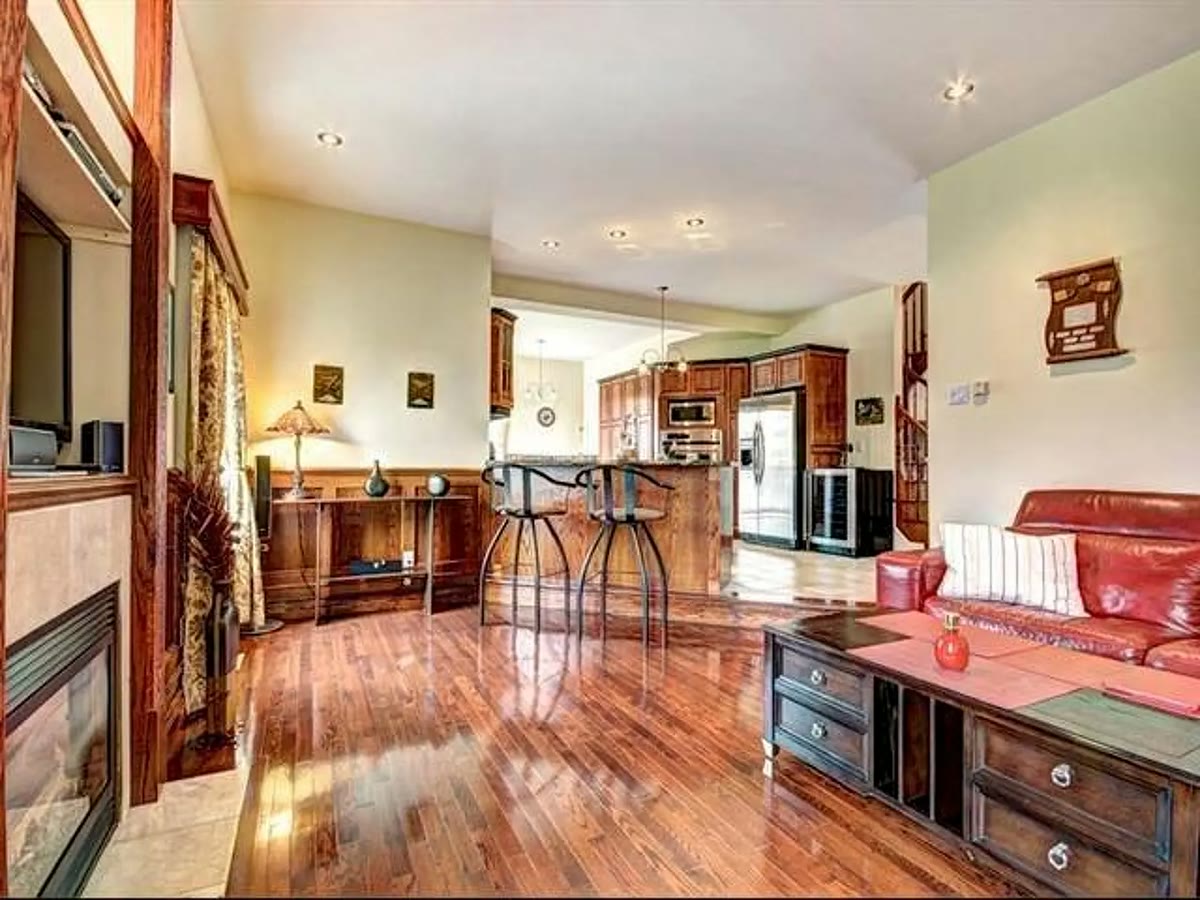
The home includes two full bathrooms and a powder room. A finished basement and heated double garage complement the living spaces.
A closer look
10 brochure photos · Select a photo to enlarge
See the layout
All levels, with dimensions supplied by Nvision3D.
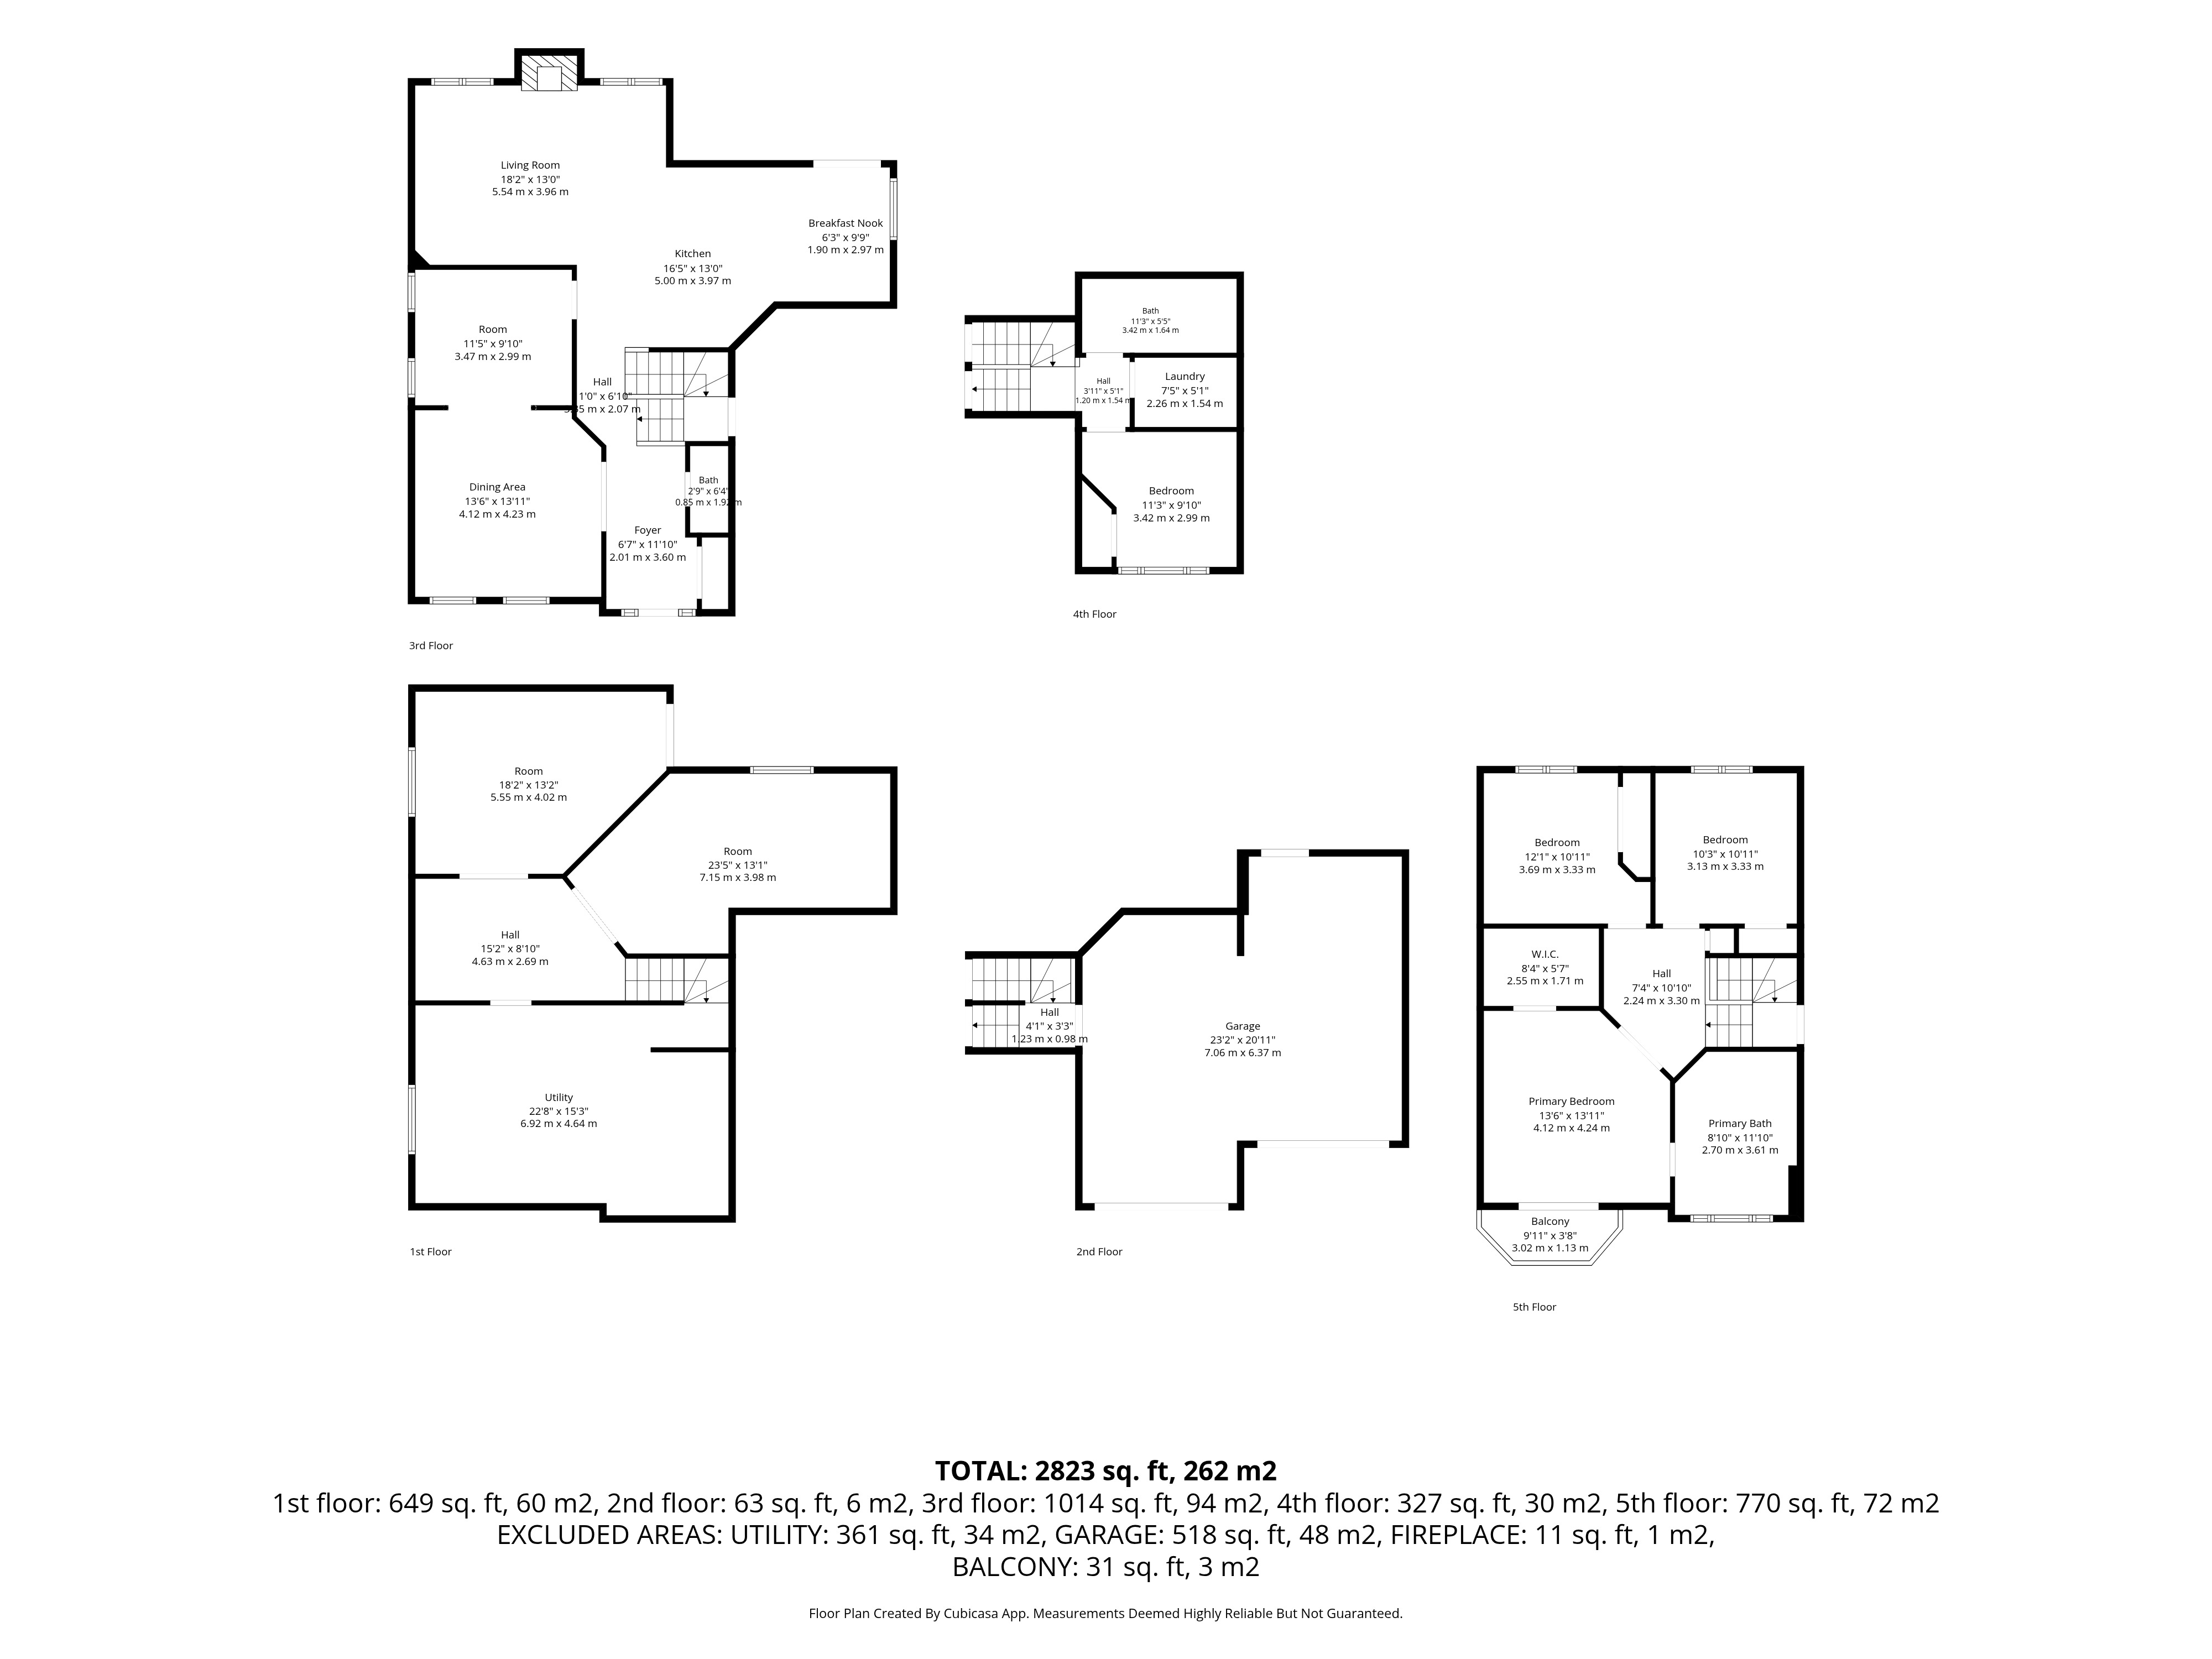
Supplier document reproduced as received. The plan reports 2,823 sq. ft. (262 m²), compared with approximately 2,659 sq. ft. in the brochure. Confirm measurement methods and dimensions on site; plan measurements are not guaranteed.
The home at a glance
Details from the property brochure to help you plan your visit.
Redesigned kitchen with built-in cooktop and oven, Bosch dishwasher and microwave. Final inclusions will be specified in the purchase agreement.
Redesigned kitchen and refreshed lighting, mechanical updates, updated trim and interior paint, and a refinished or stained deck. Roof covering installed in 2015.
A multi-level layout
Approximate measurements in feet, reproduced from the brochure. Confirm dimensions on site.
| Room | Dimensions (ft) | Floor |
|---|---|---|
| Hallway | 12.9 × 6.0 | Ceramic tile |
| Living room | 10.0 × 11.0 | Wood |
| Dining room | 12.0 × 12.0 | Wood |
| Kitchen | 19.0 × 10.0 | Ceramic tile |
| Dinette | 11.0 × 10.0 | Ceramic tile |
| Powder room | 6.0 × 3.0 | Ceramic tile |
| Family room | 13.0 × 18.0 | Wood |
| Room | Dimensions (ft) | Floor |
|---|---|---|
| Bedroom | 9.0 × 9.0 | Wood |
| Family bathroom | 5.0 × 11.0 | Ceramic tile |
| Laundry room | 5.0 × 7.0 | Ceramic tile |
| Room | Dimensions (ft) | Floor |
|---|---|---|
| Primary bedroom | 13.0 × 13.0 | Wood |
| Primary bathroom | 13.0 × 13.0 | Ceramic tile |
| Bedroom | 10.0 × 10.0 | Wood |
| Bedroom | 10.0 × 10.0 | Wood |
| Mezzanine | 7.0 × 10.0 | Wood |
| Storage | 8.0 × 5.0 | Wood |
| Room | Dimensions (ft) | Floor |
|---|---|---|
| Bedroom 5 | 19.0 × 9.0 | Carpet |
| Bedroom 6 | 18.0 × 9.0 | Carpet |
| Recreation room | 21.0 × 15.0 | Finished concrete |
Gatineau · National Capital Region
62 rue du Riesling, Gatineau (Aylmer), Québec J9H 7H6. An established area with access to the Champlain Bridge, parks, schools, services and the Aylmer waterfront.
View the address on Google MapsCheck your route for the time of day you expect to travel. Confirm travel times, school catchments and transit service for your needs.
Discover this Aylmer home near Ottawa in 30 seconds. English presentation with captions.
Plan your purchase
Evaluation dated September 4, 2026 · All amounts in Canadian dollars
Taxes cover the different billing periods shown and are annualized for budgeting. Insurance and energy figures were confirmed by the owner in September 2026; billing periods were not specified. Your premiums and usage may differ.
| Item | Annual | Monthly equivalent | Period / basis |
|---|---|---|---|
| Municipal tax | $6,755.70 | $562.98 | 2026 |
| School tax | $678.21 | $56.52 | July 2026–June 2027 |
| Home insurance | $3,445.49 | $287.12 | Recorded annual cost |
| Electricity | $680.00 | $56.67 | Recorded annual cost |
| Natural gas | $2,932.23 | $244.35 | Recorded annual cost |
| Recorded total | $14,491.63 | $1,207.64 | Before mortgage and maintenance |
Rounded model price: $1,200,000 (asking price: $1,199,999). Assumed 4.24% five-year fixed rate, 30-year amortization, monthly payments and Canadian semiannual compounding. This is the evaluation’s rate assumption, not a current offer.
Scenario 1
$6,840.26/ month
Mortgage + recorded taxes, insurance and energy. Maintenance and other unlisted costs are extra.
For this resale home, the insured 30-year scenario requires at least one eligible first-time buyer, owner occupancy, a traditional down-payment source, and lender and insurer approval.
Scenario 2
$5,903.90/ month
Mortgage + recorded taxes, insurance and energy. Maintenance and other unlisted costs are extra.
30-year amortization is subject to lender availability and approval. No mortgage default-insurance premium is assumed in this scenario.
Maintenance, repairs, property services, internet and other unlisted costs are extra. Future costs and renewal rates may vary. Cash ranges include allowances and a cushion; they are neither exact closing amounts nor cost caps. Confirm eligibility and actual terms with your lender.
In addition to the down payment: a $26,610.50 property-transfer-tax reserve, $2,000 for a notary, $700 inspection, $400 appraisal and $3,000 adjustments/miscellaneous. Scenario 1 adds $4,176.90 tax on the financed insurance premium. A deposit forms part of the down payment.
The transfer-tax reserve uses the $1.2M model and Gatineau’s February 25–December 31, 2026 schedule. The actual taxable basis may differ; the bill generally follows the purchase. The premium-tax illustration uses 9% for 2026; the announced rate becomes 9.975% for premiums paid after December 31, 2026.
Tell us about your purchase timing and viewing preferences using the buyer enquiry form. We will contact you about the next step.
Submitting the form does not reserve the property or a viewing.